Flats for Saleফ্ল্যাট বিক্রয় হচ্ছে
Ongoingচলমান
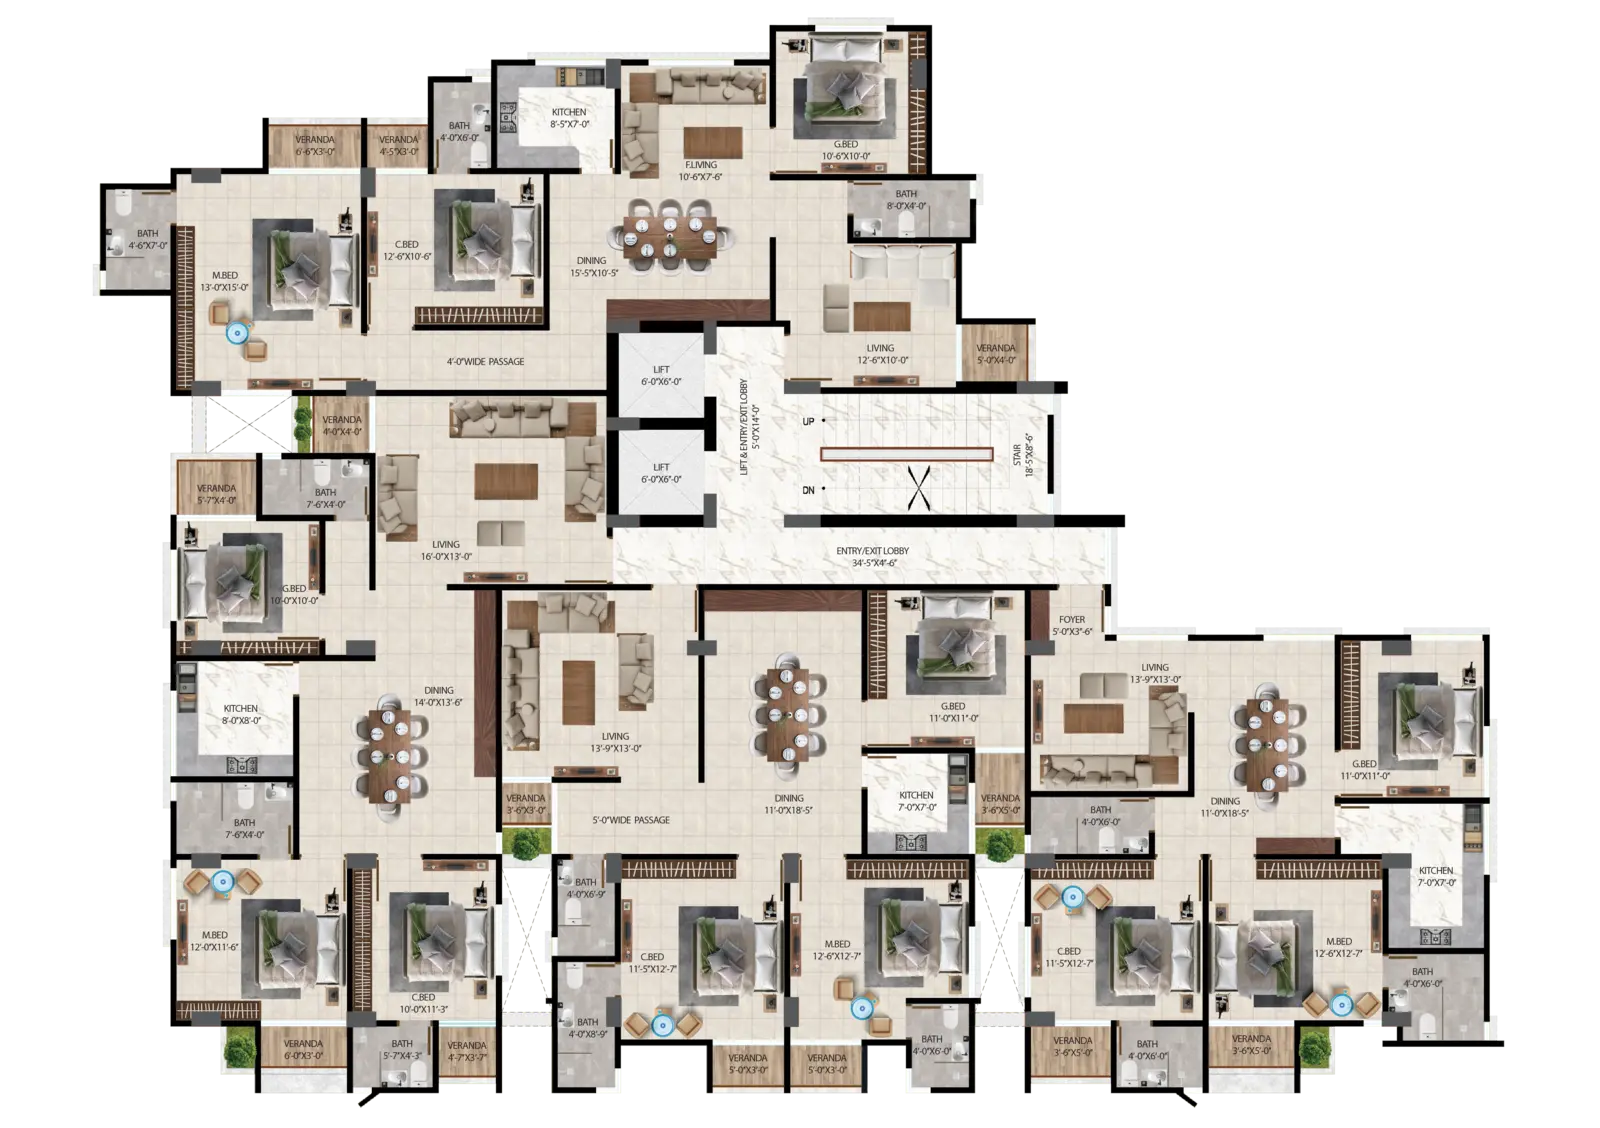
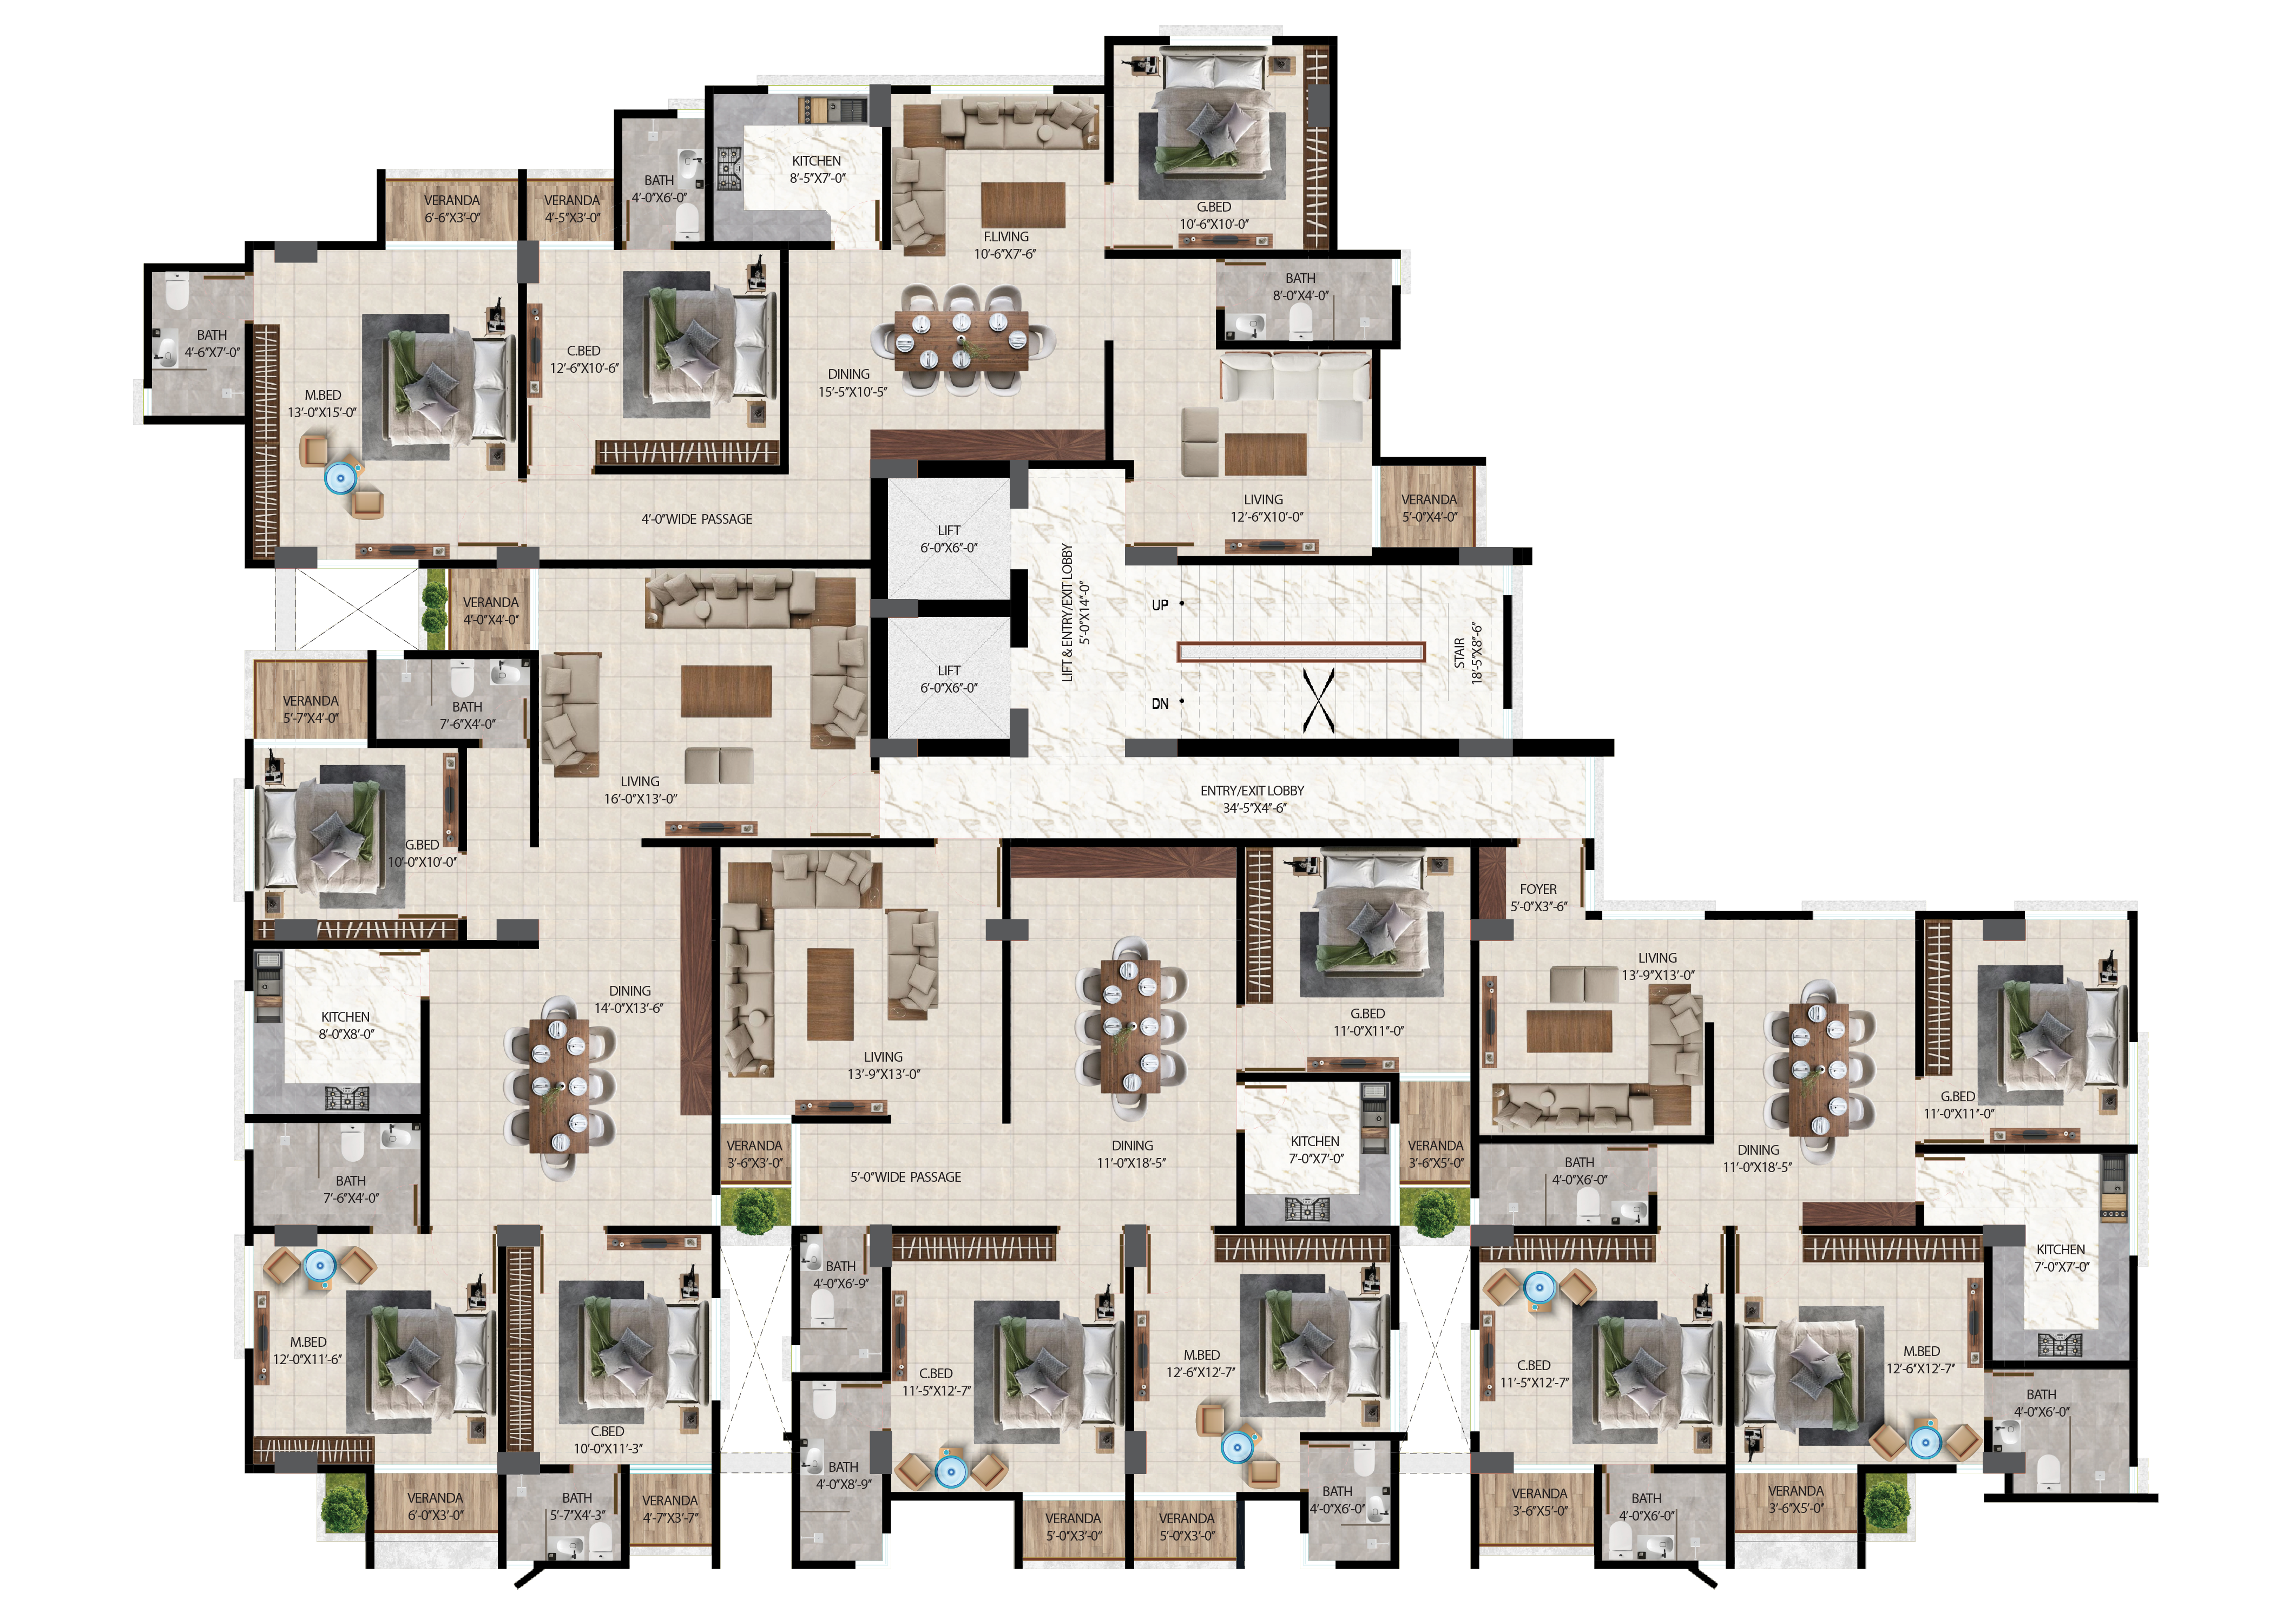
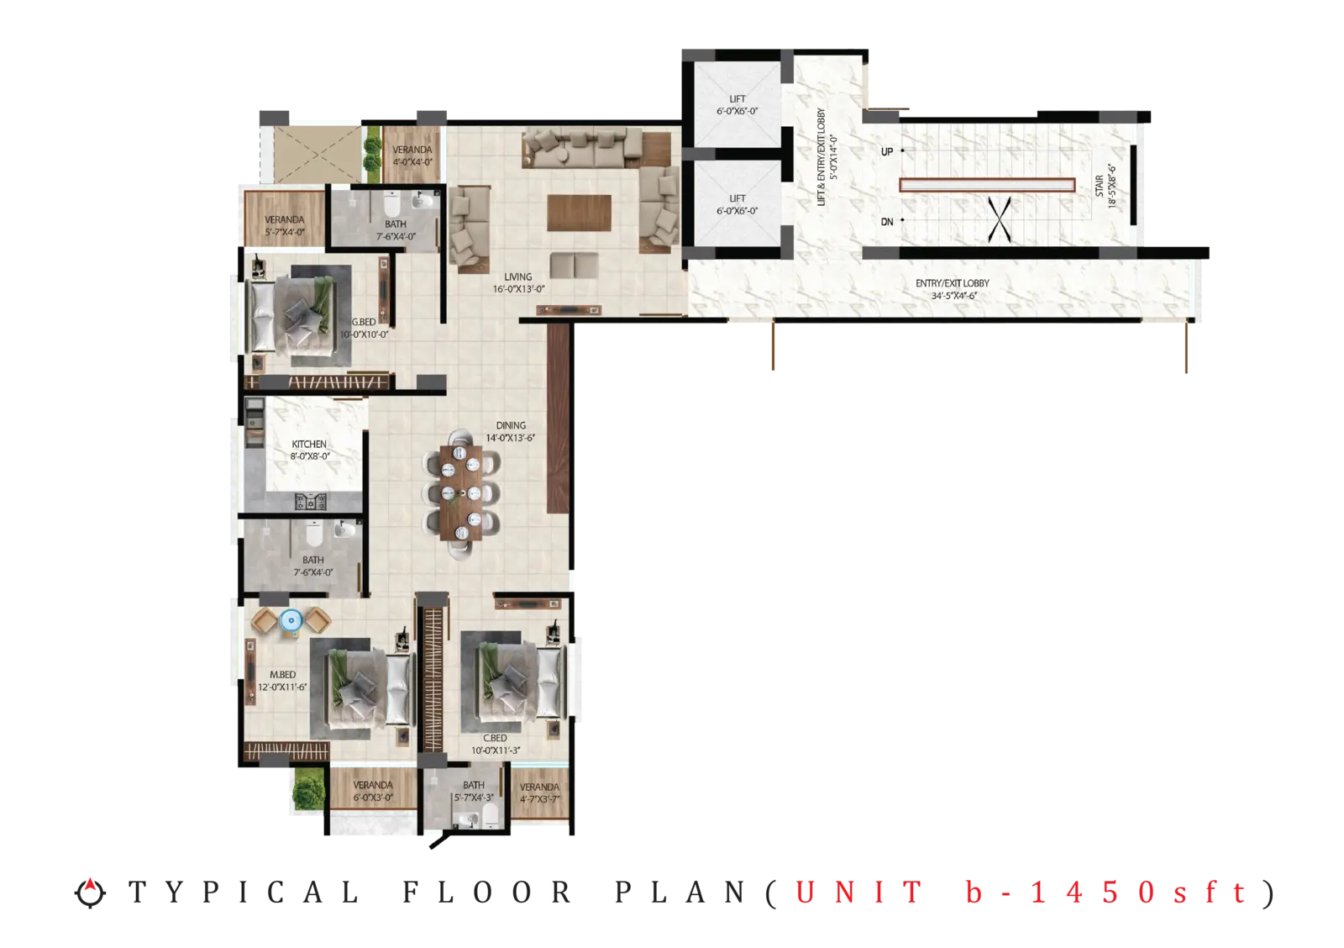
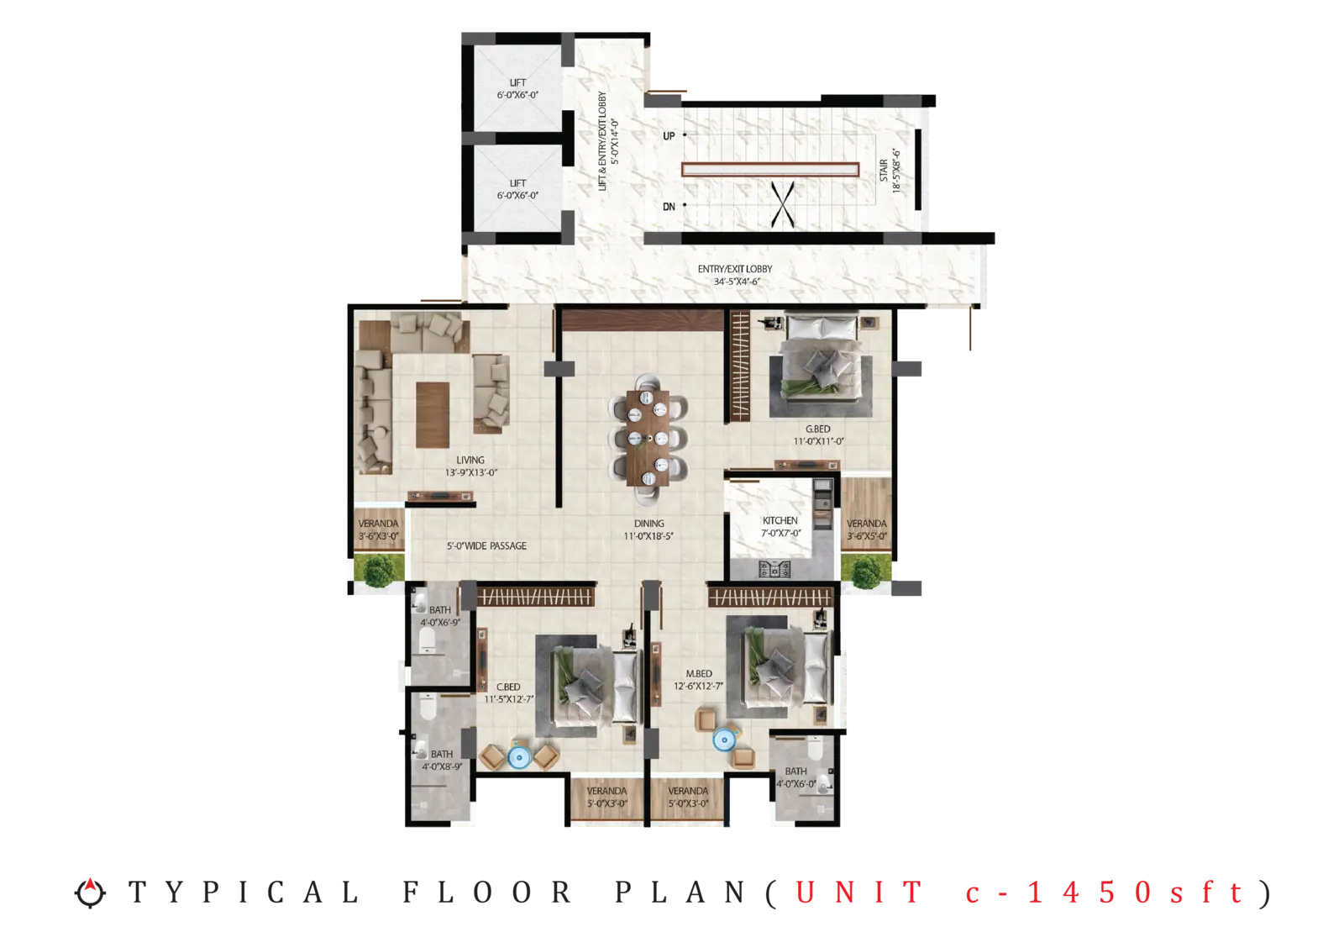
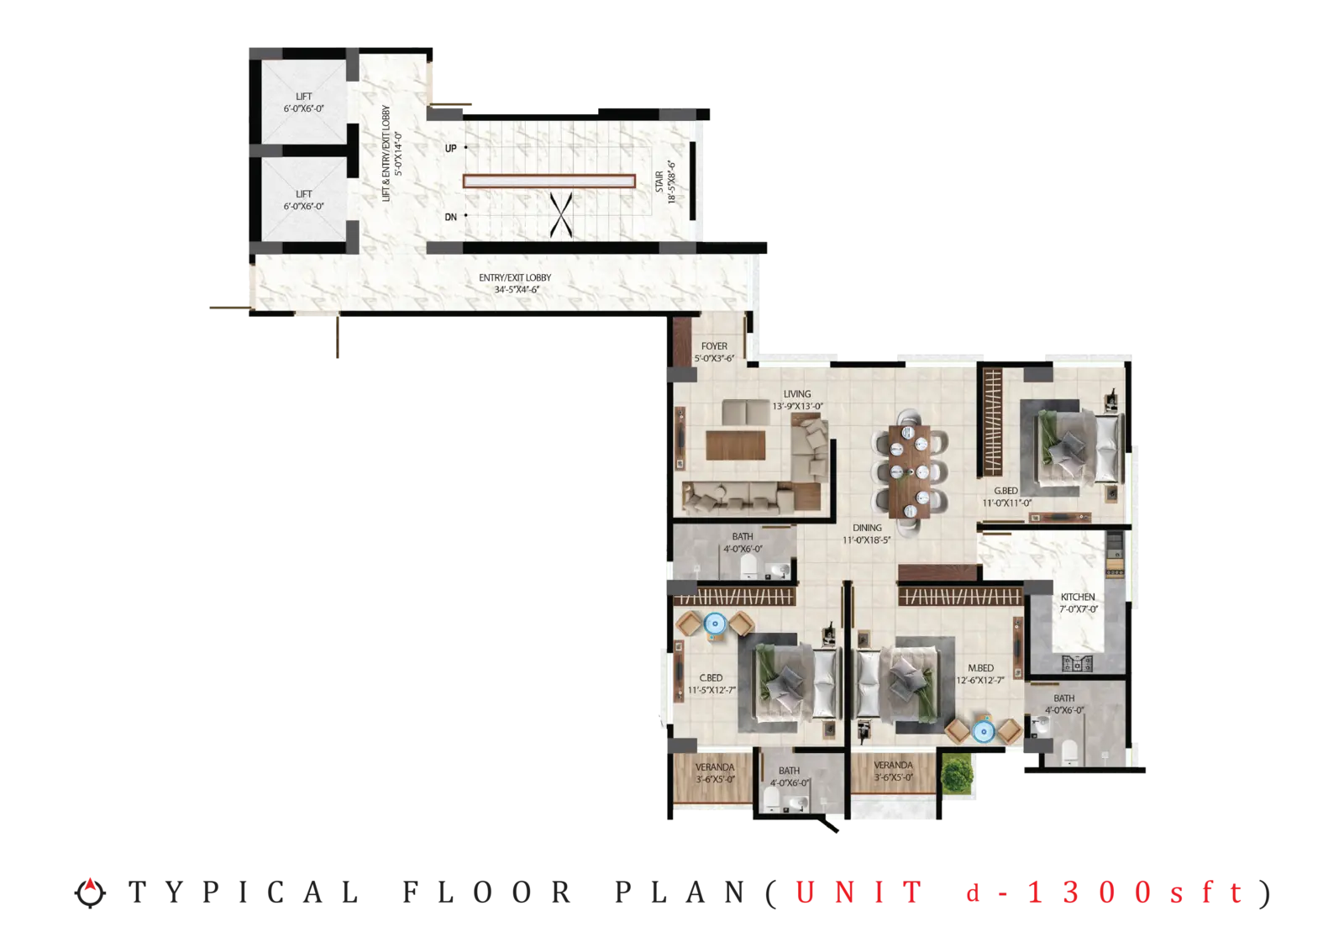
Layout of all 4 units on a typical floorএকটি সাধারণ ফ্লোরে ৪টি ইউনিটের লেআউট
Enquire about this projectএই প্রজেক্ট সম্পর্কে জিজ্ঞাসা করুন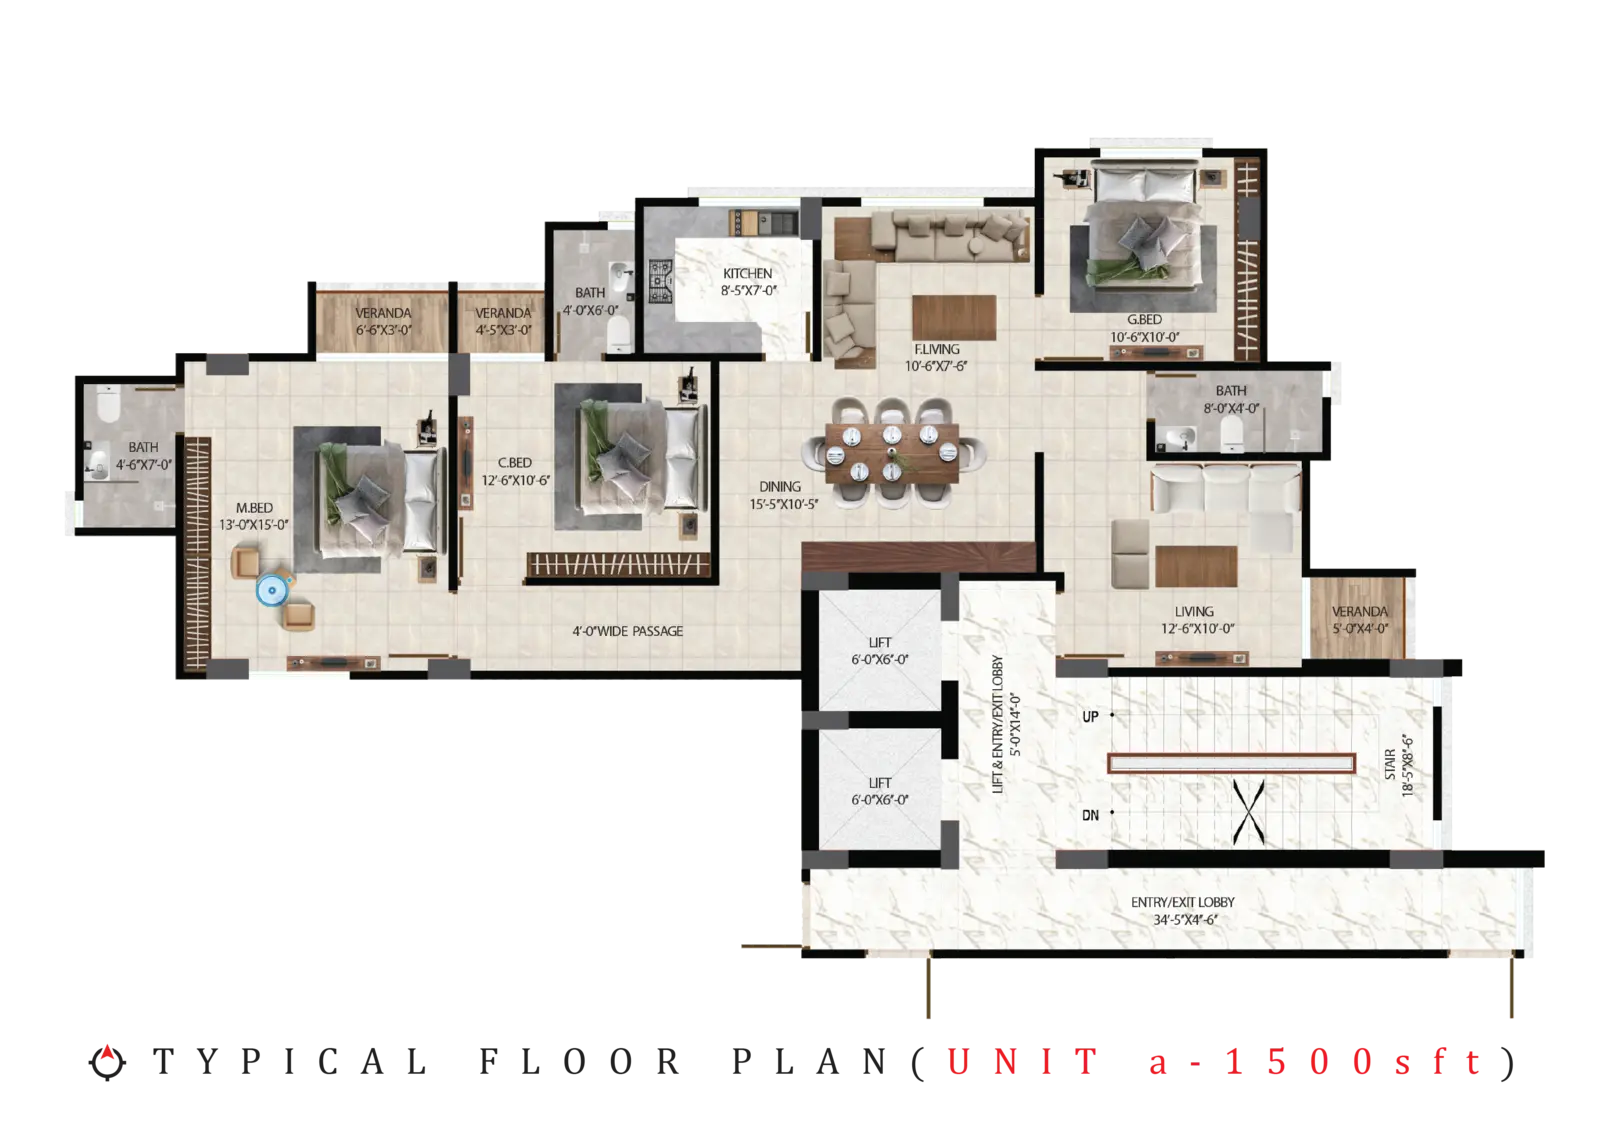
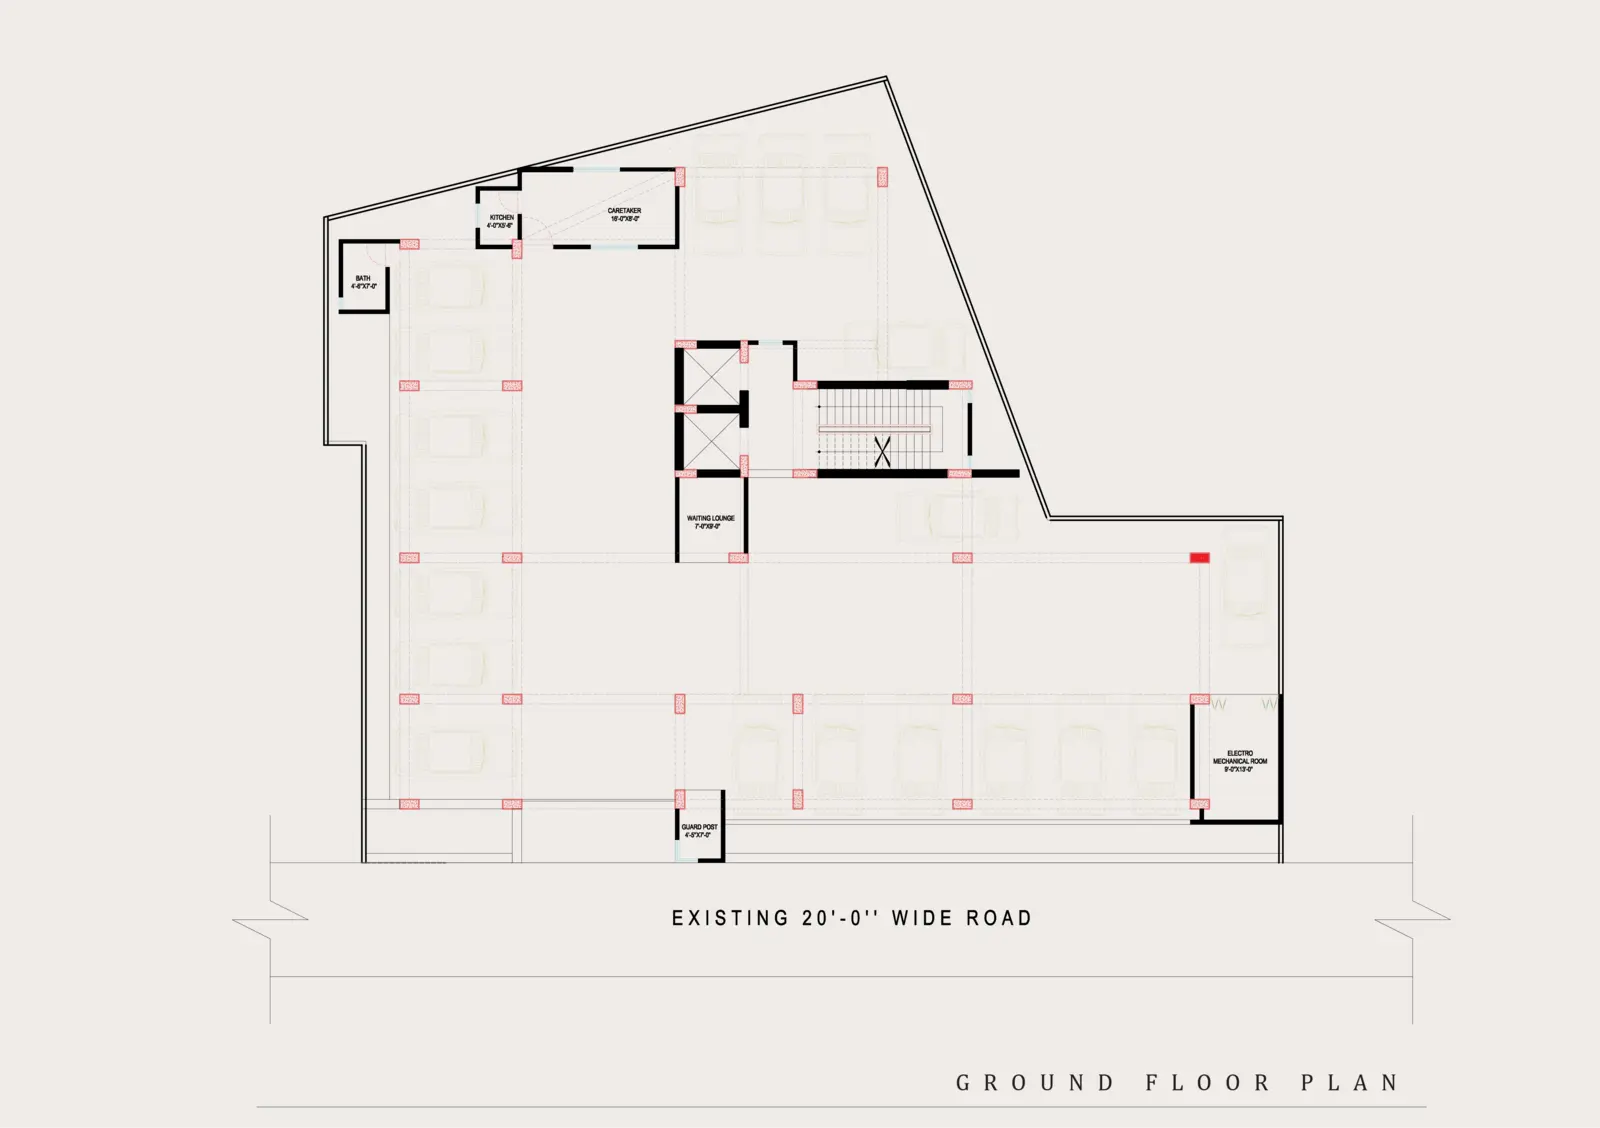
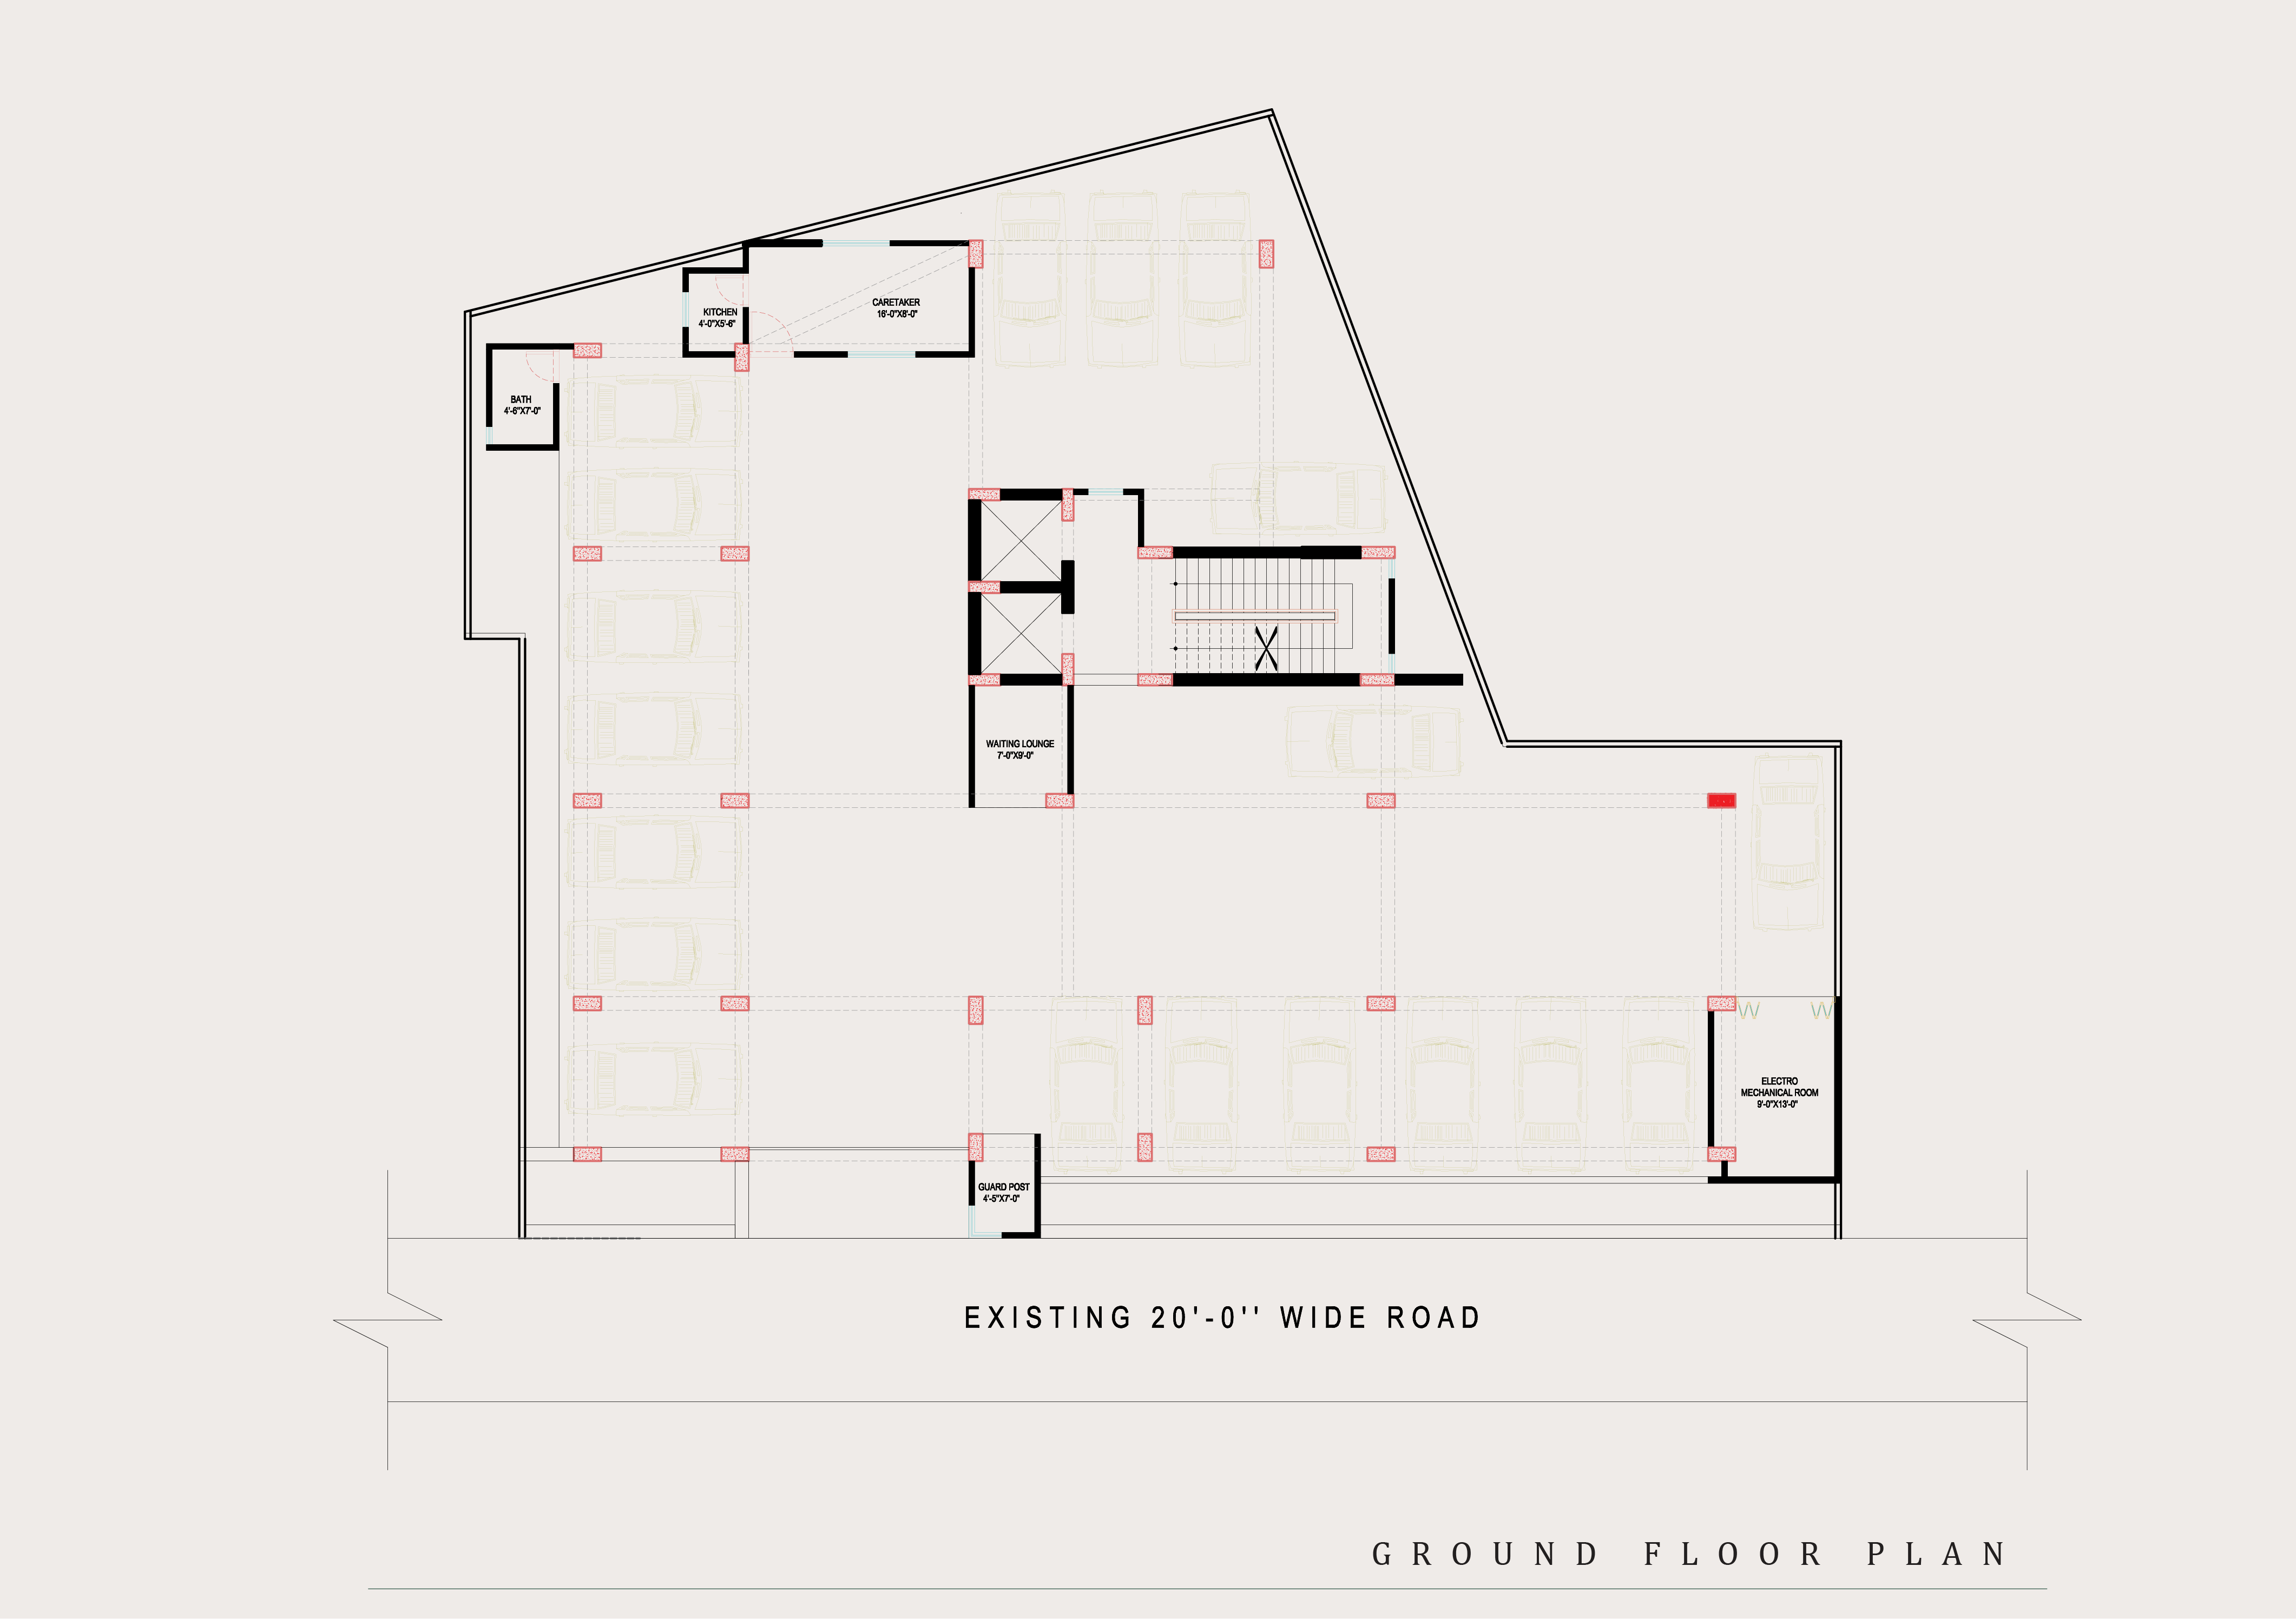
Ground floor layout — parking, lobby, and building entranceগ্রাউন্ড ফ্লোর লেআউট — পার্কিং, লবি এবং ভবনে প্রবেশপথ
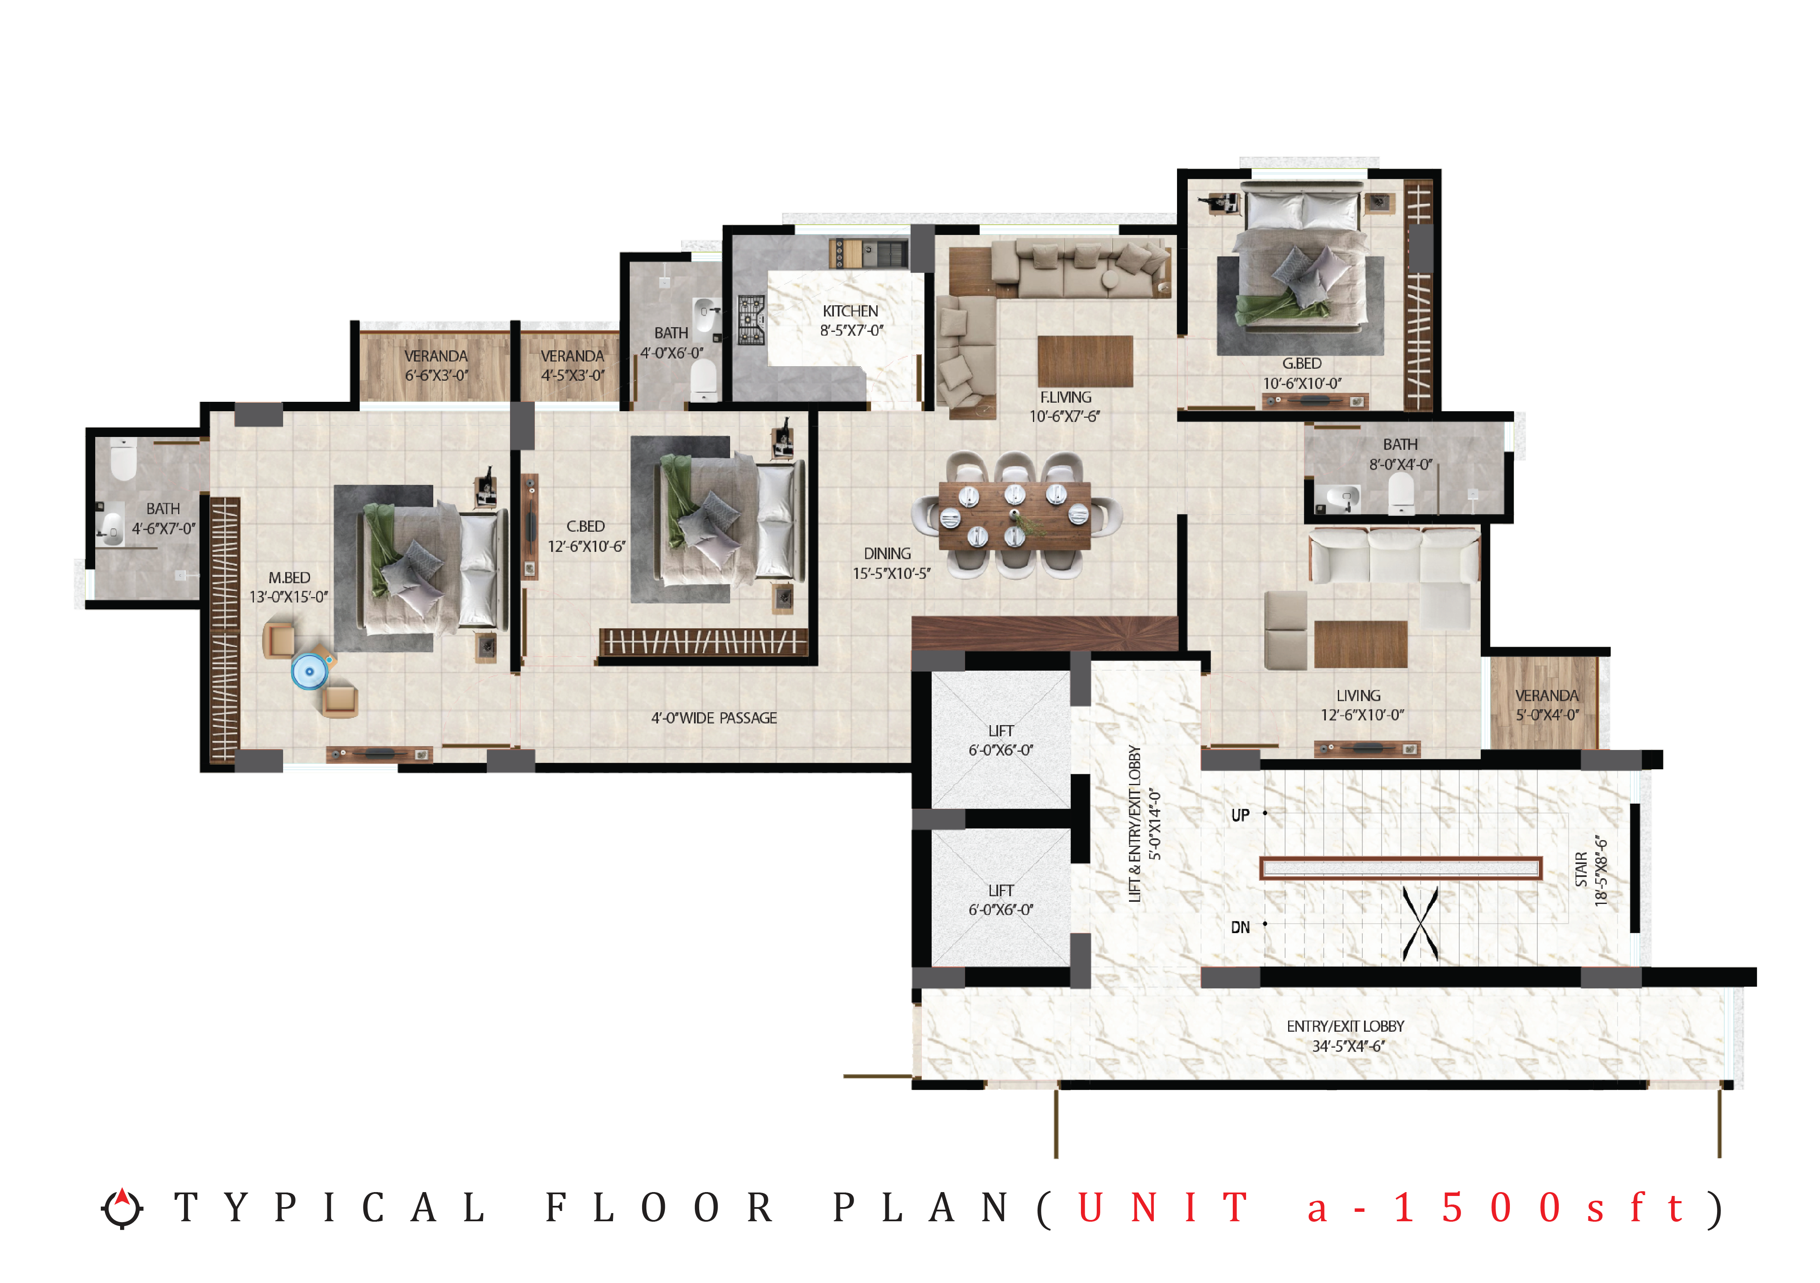
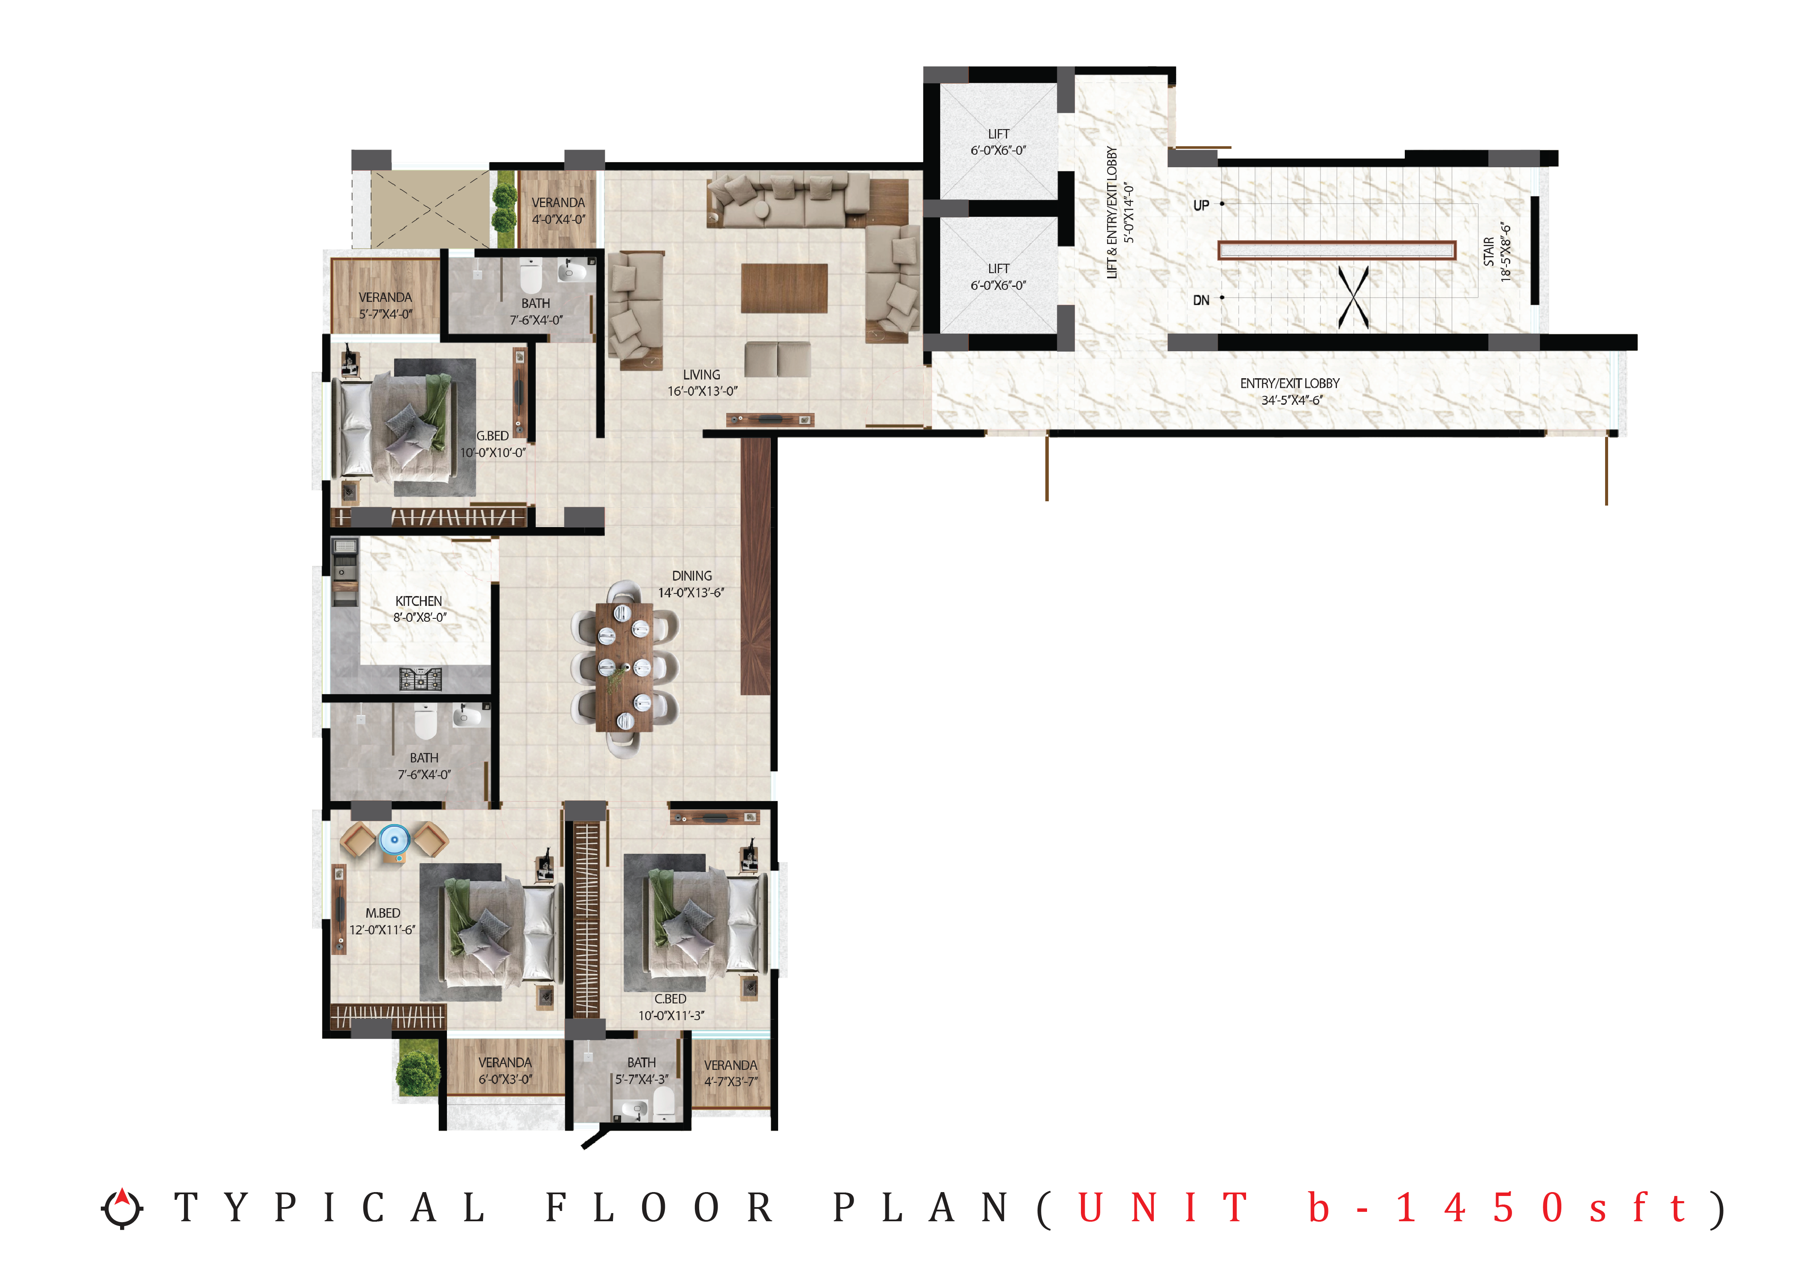
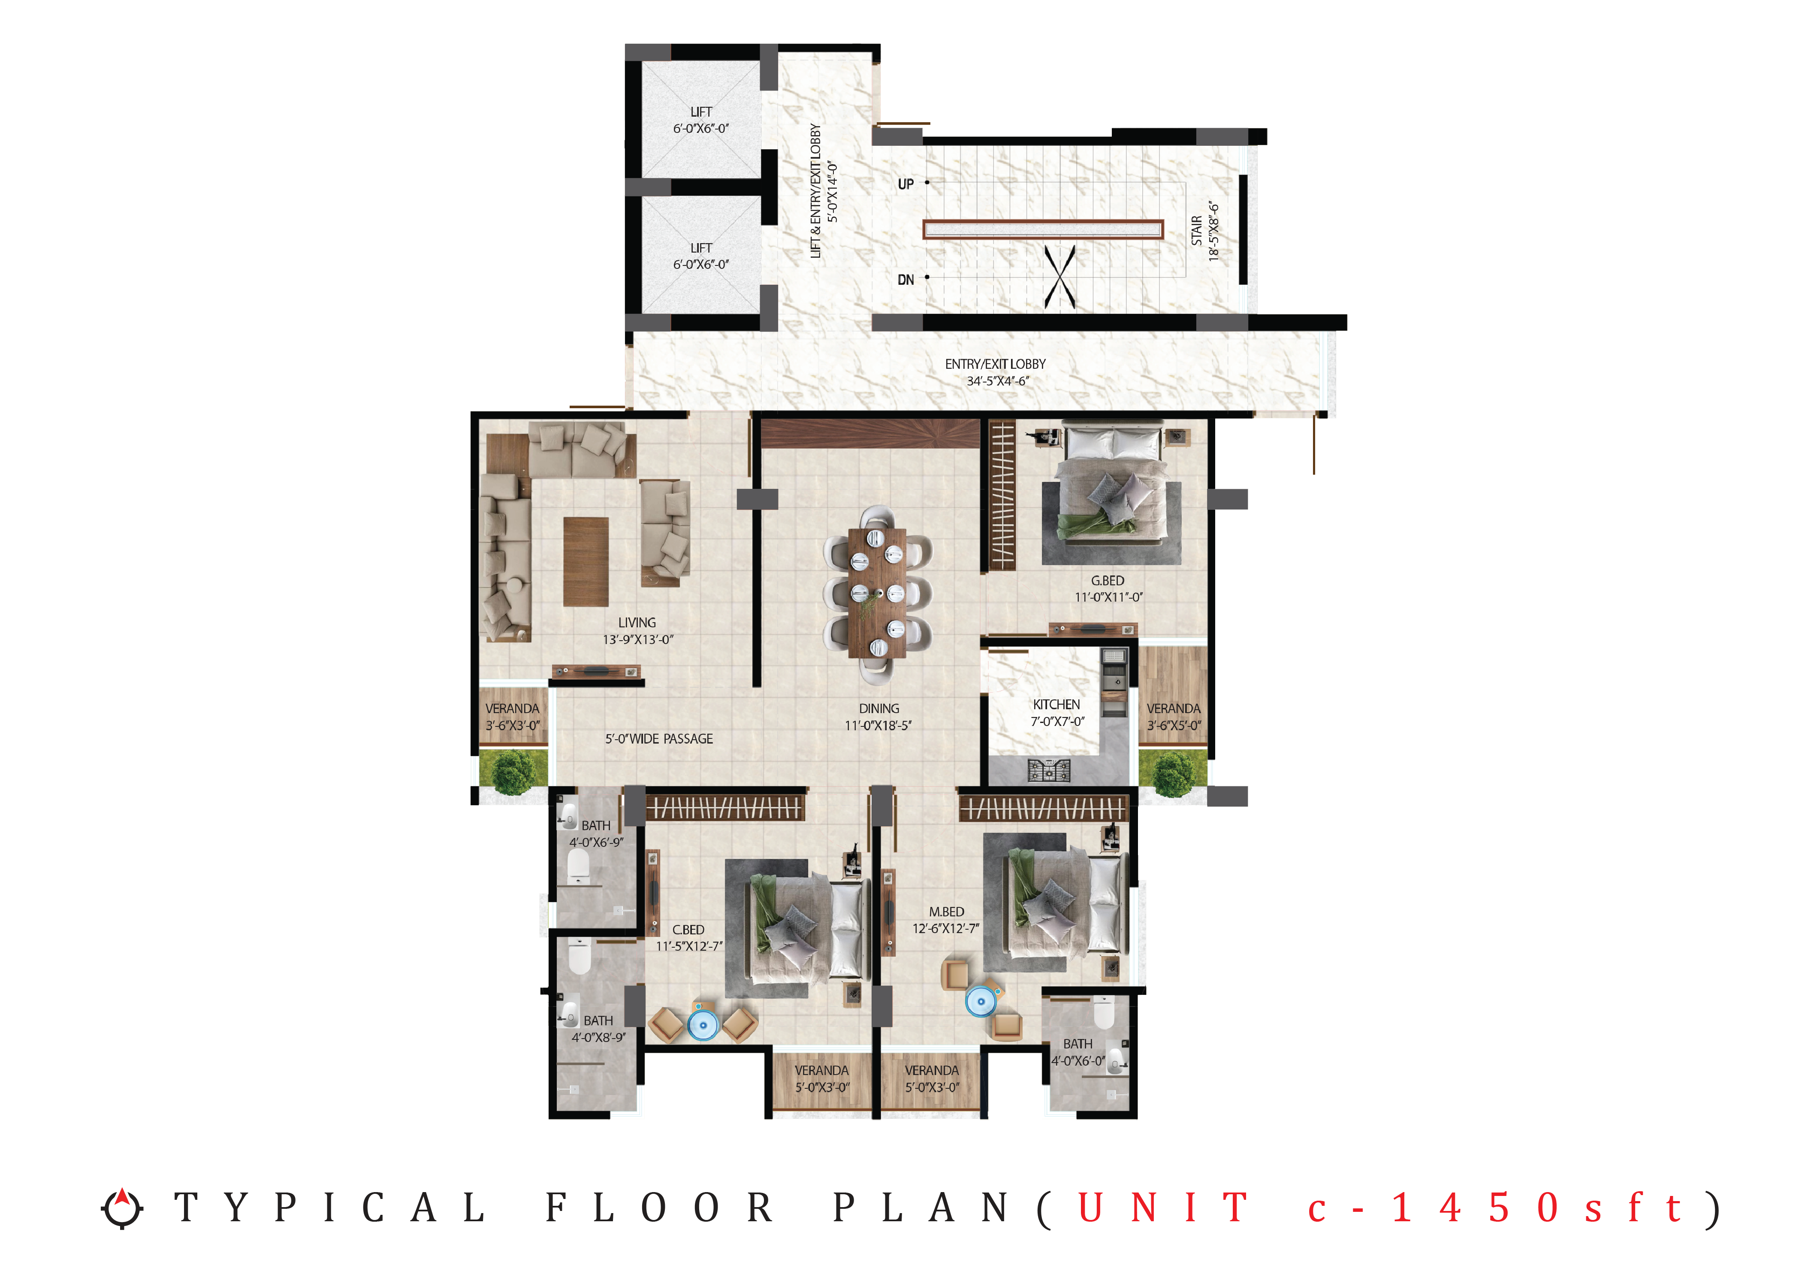
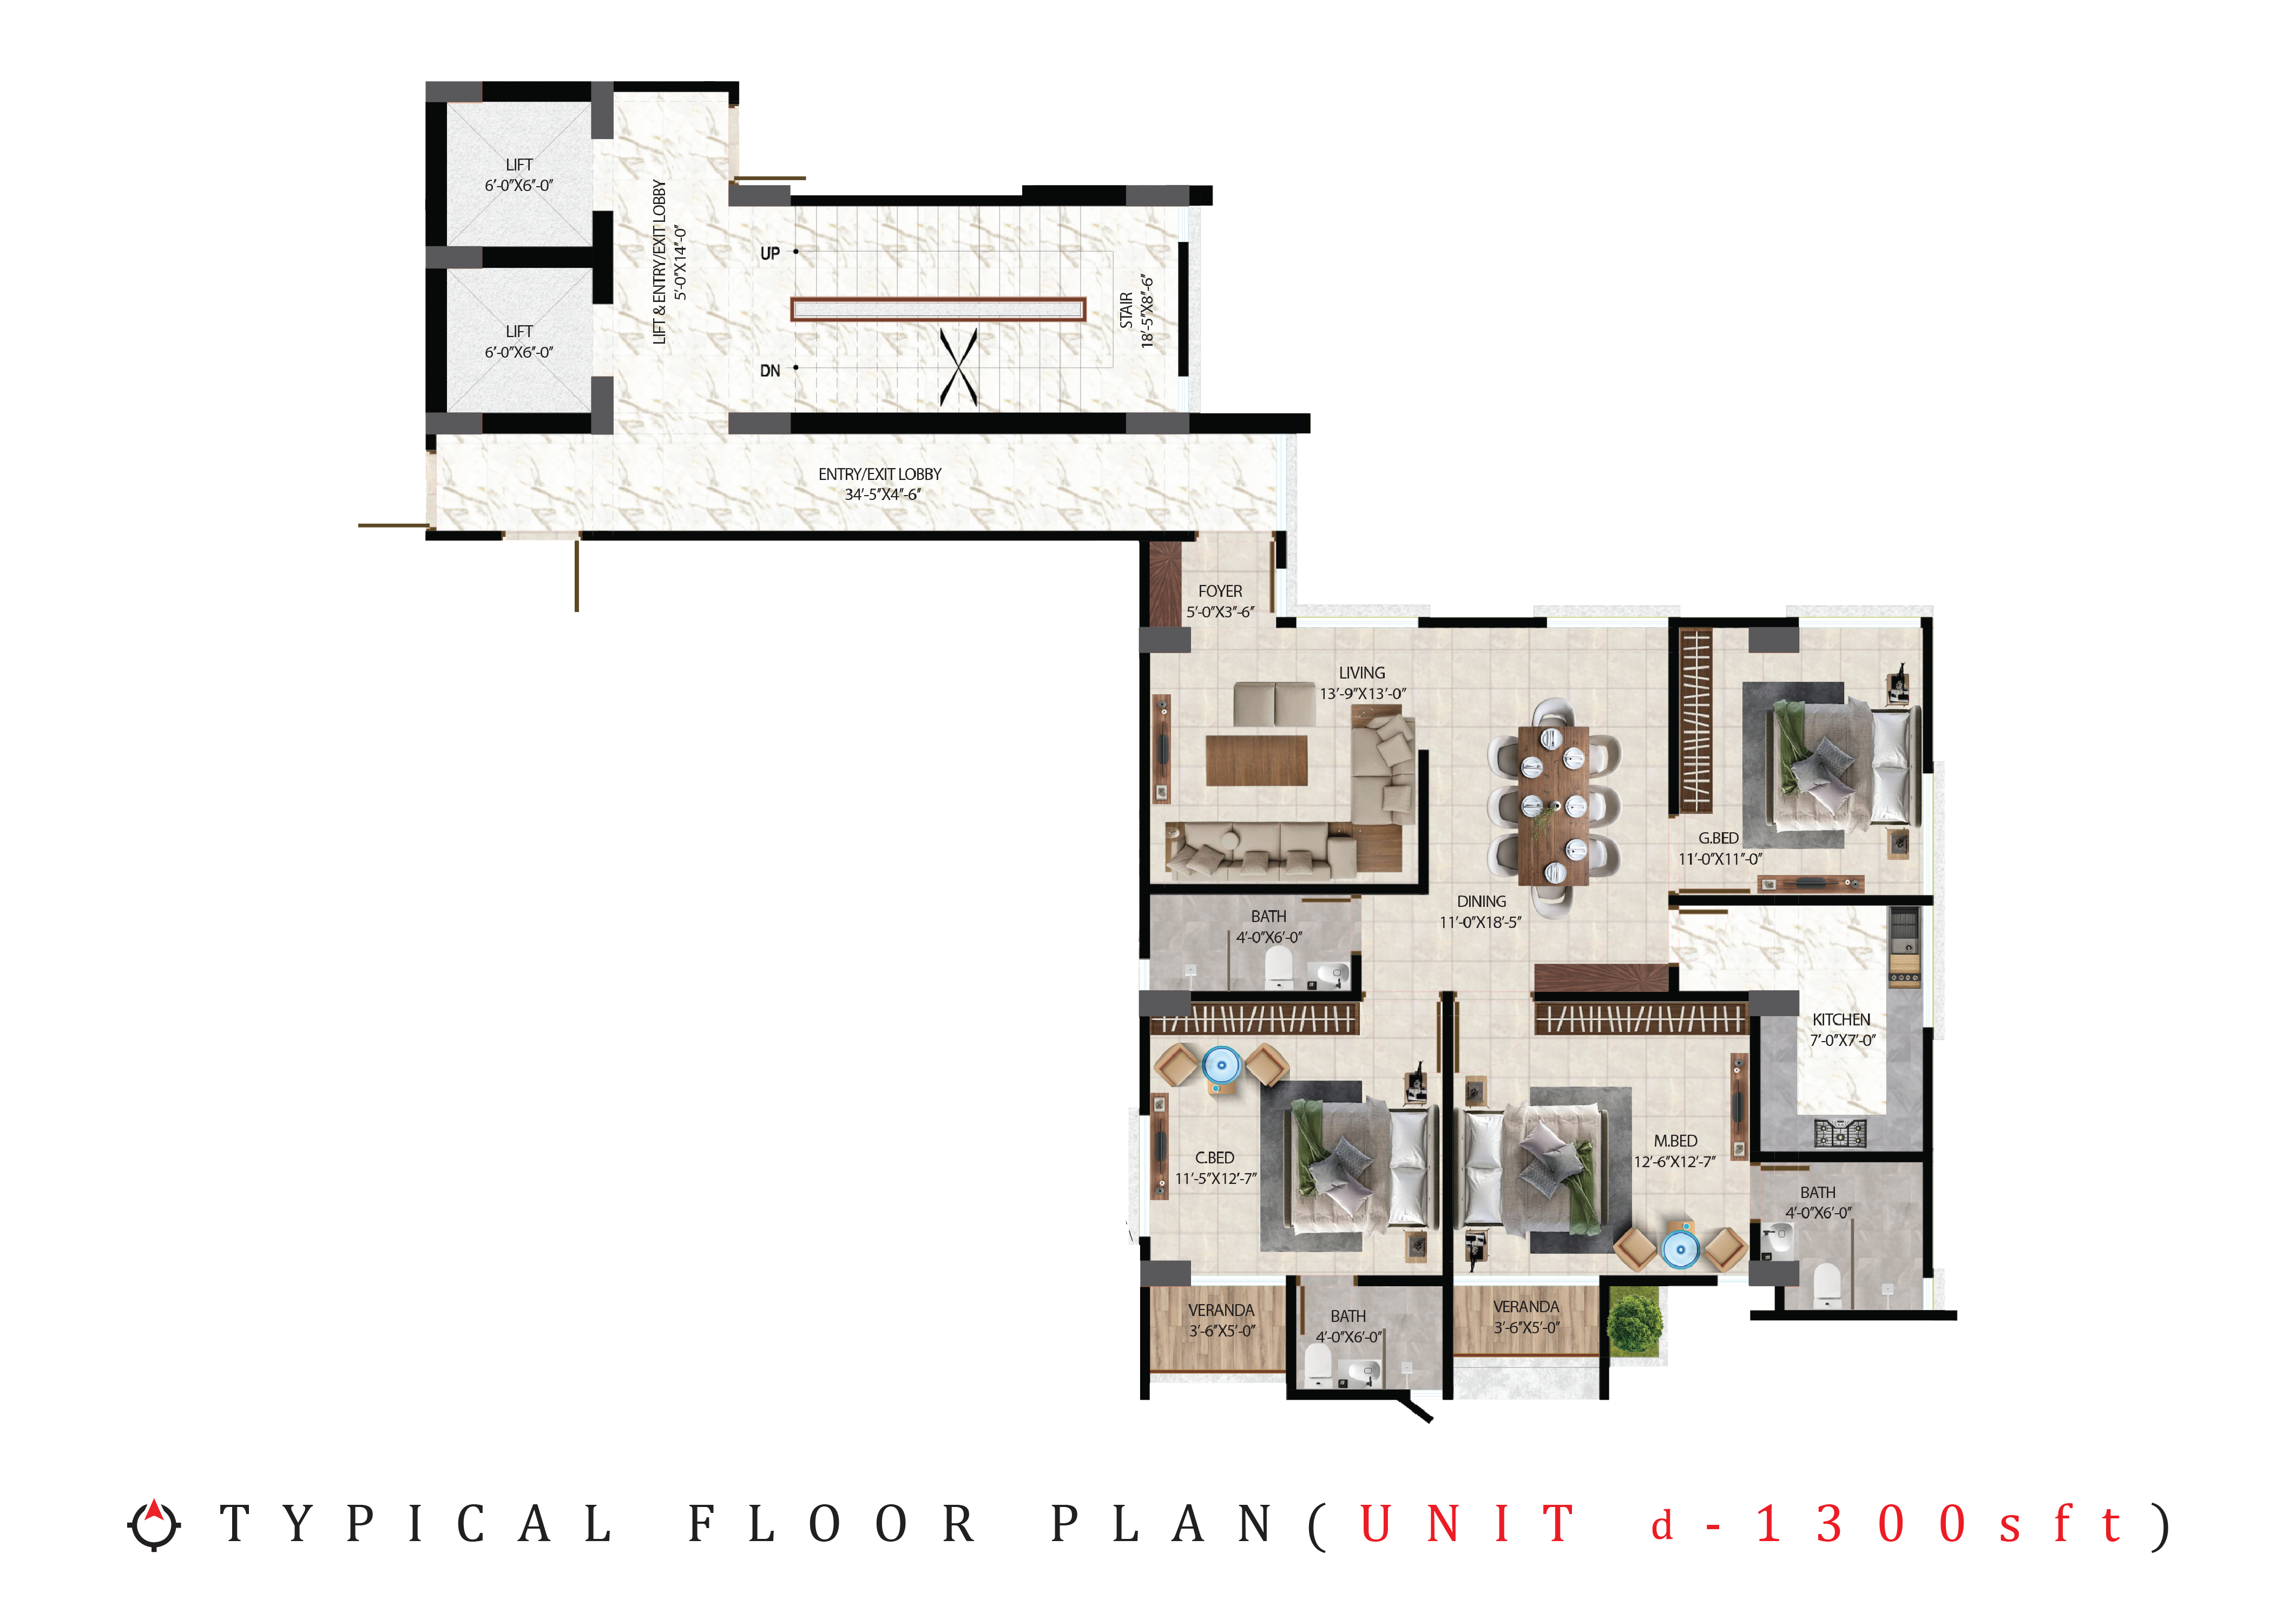
Enquire about this projectএই প্রজেক্ট সম্পর্কে জিজ্ঞাসা করুনTypical floor plan. Dimensions are approximate and subject to the approved design.
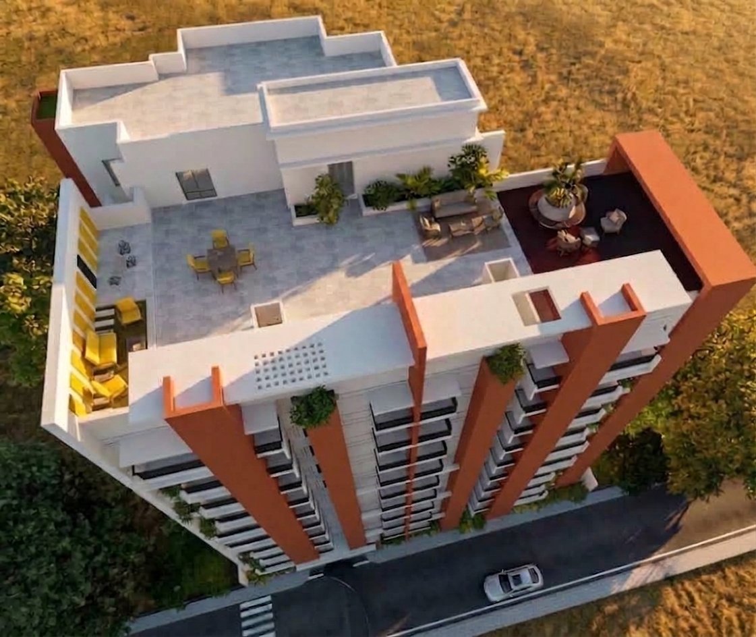
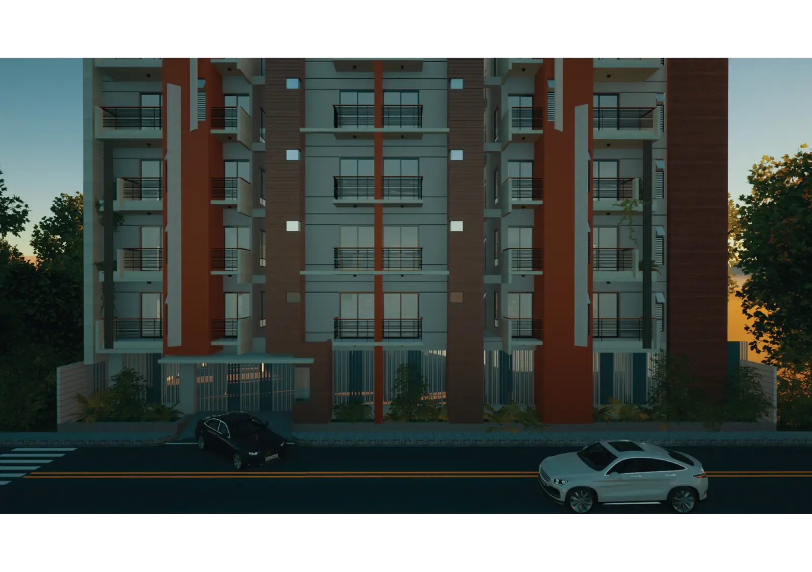
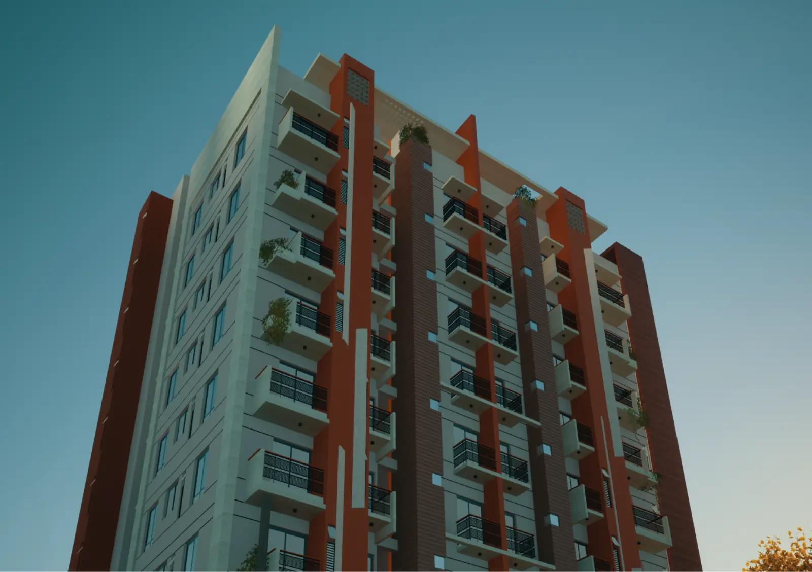
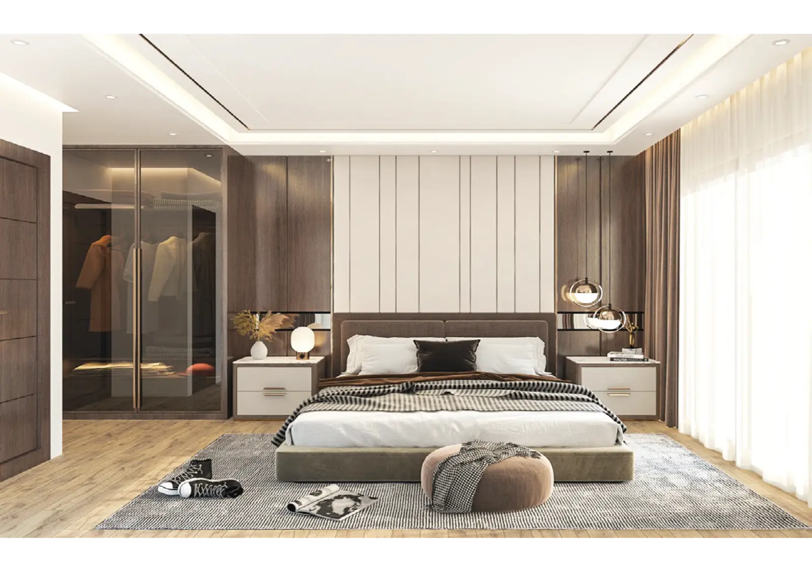
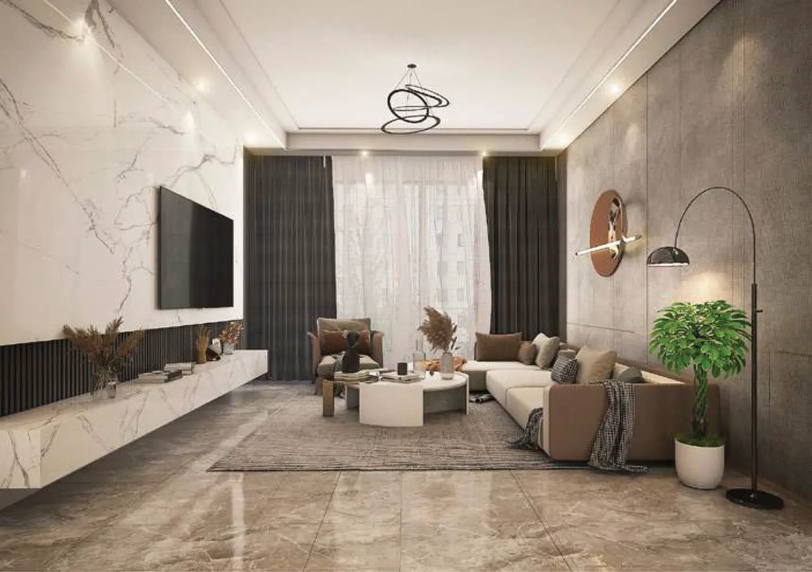
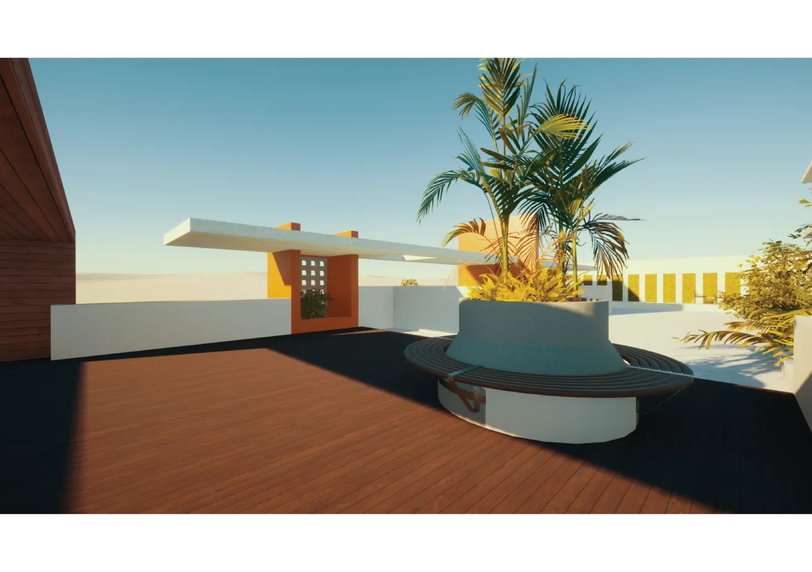
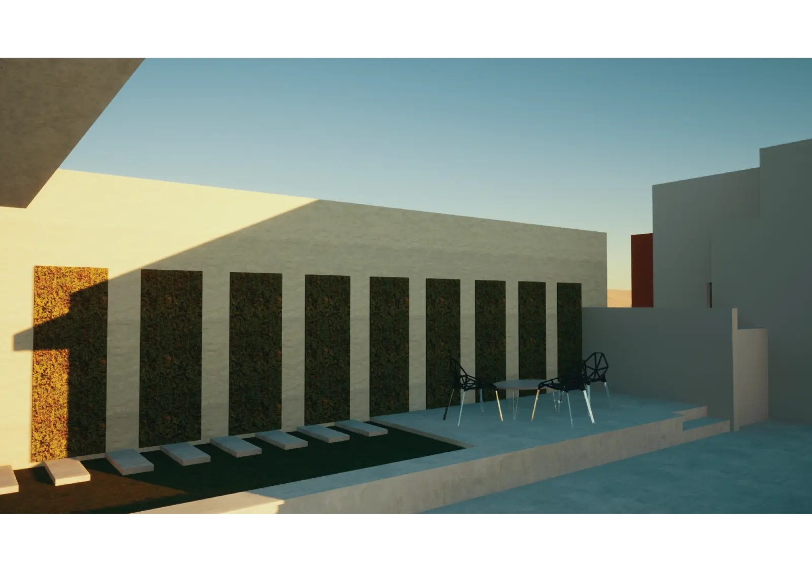
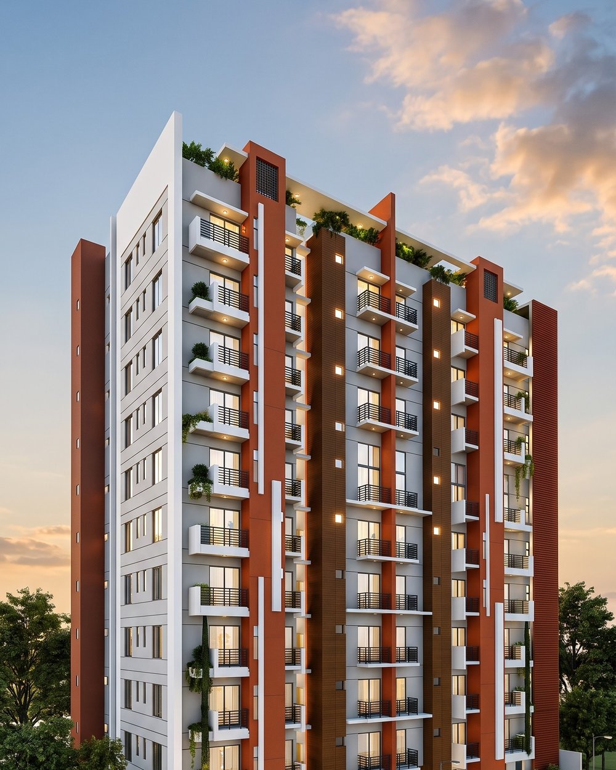
Images are artist's impressions and may differ from the final building.